Oxford Expression Technologies
Client
Oxford Expression Technologies
Location
Oxford Technology Park, Oxford
Size
Approx. 4,900 sq. ft.
Duration
11 weeks






Oxford Expression Technologies Ltd, (OET) was established in 2007 from a collaboration between Oxford Brookes University and the Natural Environment Research Council.

Project goals
It provides products, services and consultancy to the global pharmaceutical and biotechnology industries from its base in Oxford, and has become a world-renowned centre of excellence for Baculovirus protein expression and leading supplier of Baculovirus expression products.
As OET’s client base grew, so did the complexity and scale of its projects. The existing laboratory space, though well-equipped, placed limits on:
Capacity: Increasing demand for custom protein production strained available bench space and resources.
Capability: New technologies and techniques required more advanced infrastructure.
Collaboration: OET wanted to foster closer partnerships with clients and academic collaborators through on-site training and joint research.
OET required a laboratory that could accommodate this growth and enable future expansion.
Our task:
Bulb was tasked to create a new laboratory to increase the company’s production and research space, enabling OET to run multiple projects simultaneously without compromising turnaround times.
The facility houses the latest bioreactors, cell culture suites, and analytical instrumentation, supporting high-throughput protein expression and purification.
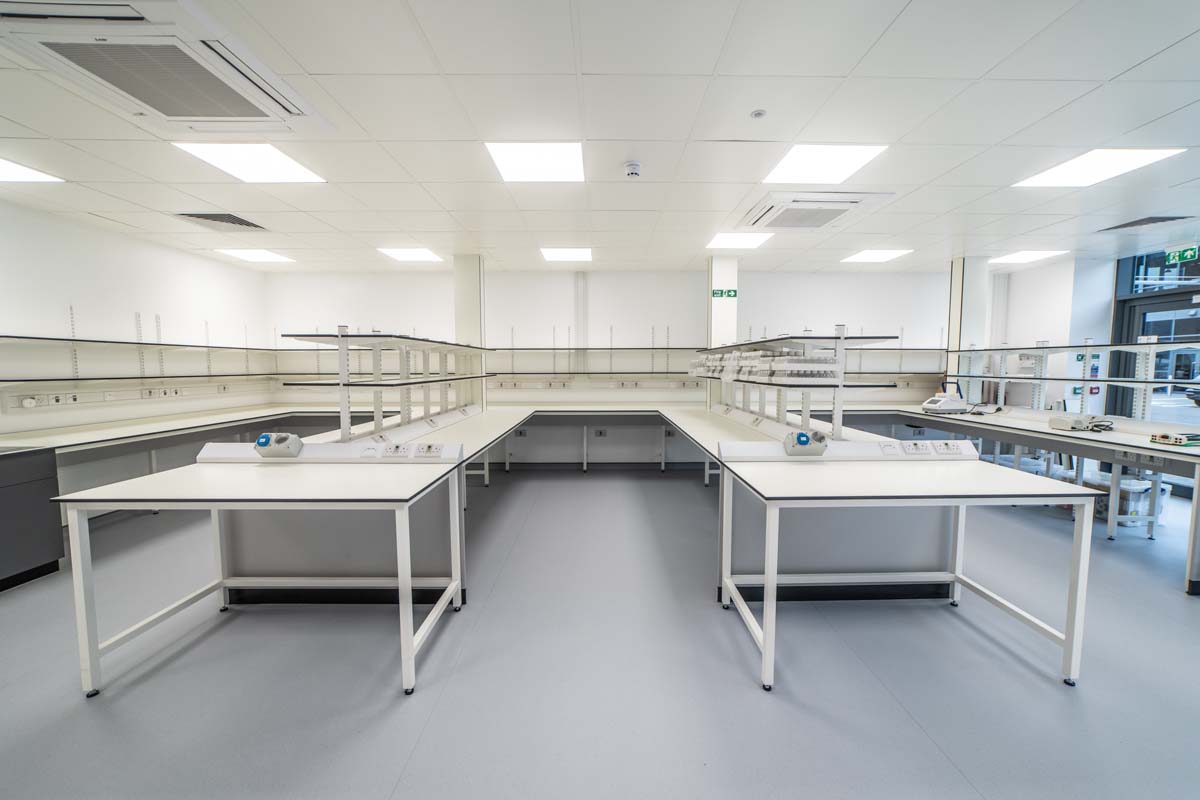
Designed with client collaboration in mind, the laboratory comprises of Containment level 2 Laboratories, cold room and support laboratories to aide with training workshops, method development, and co-working with partner researchers.
Built to meet modern sustainability standards, the laboratory also complies with rigorous quality and safety protocols.


Skills & Results
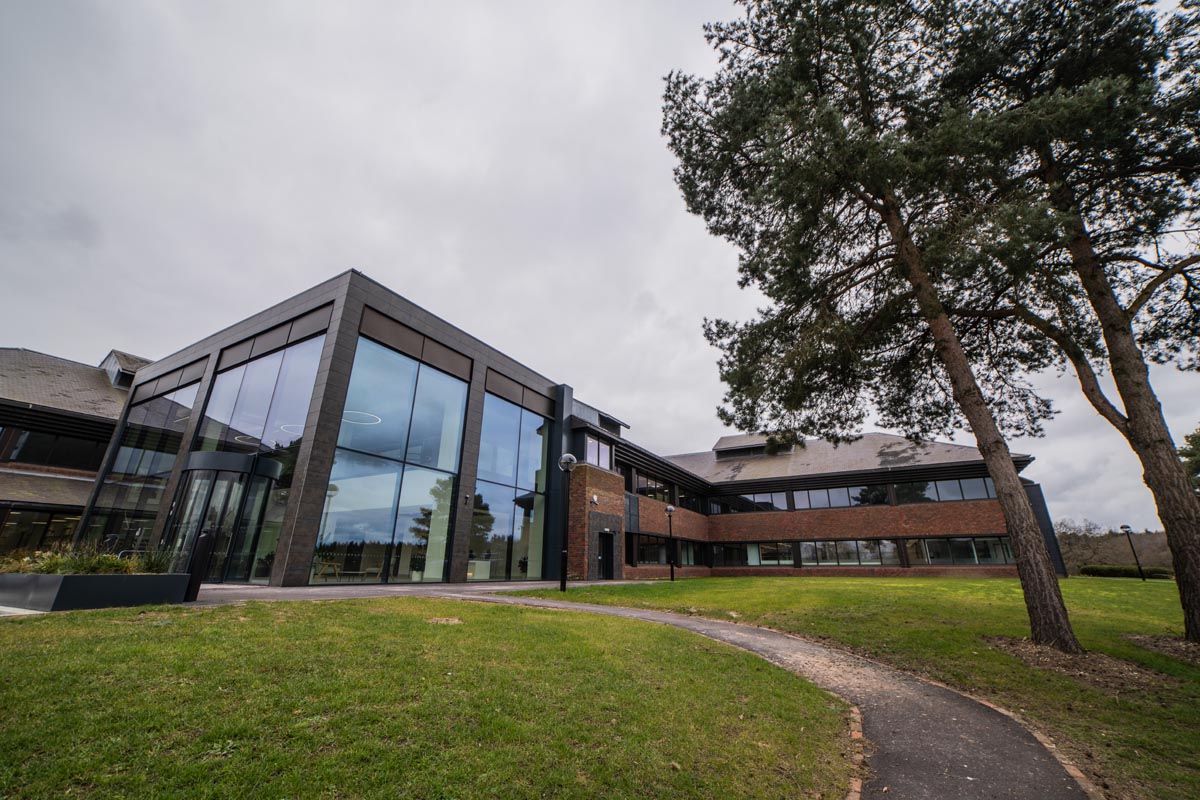
The IQ9 Building had been designed with laboratory tenants in mind, with the ground floor having been delivered to shell and core and the first floor to Cat A allowing for maximum flexibility.
The new ground floor lab areas were supplied with new MVHR units that were ducted to louvres installed in the façade during the basebuild with heat rejection plant being placed on the roof level plant space.
A new LN2 extraction system was installed in the lab store room with a dedicated fan allowing for 10 air changes per hour and 20 ACH on alarm.
Cat 5 water was installed to supply all lab sinks.
New lighting, small power and data were supplied throughout the lab spaces.
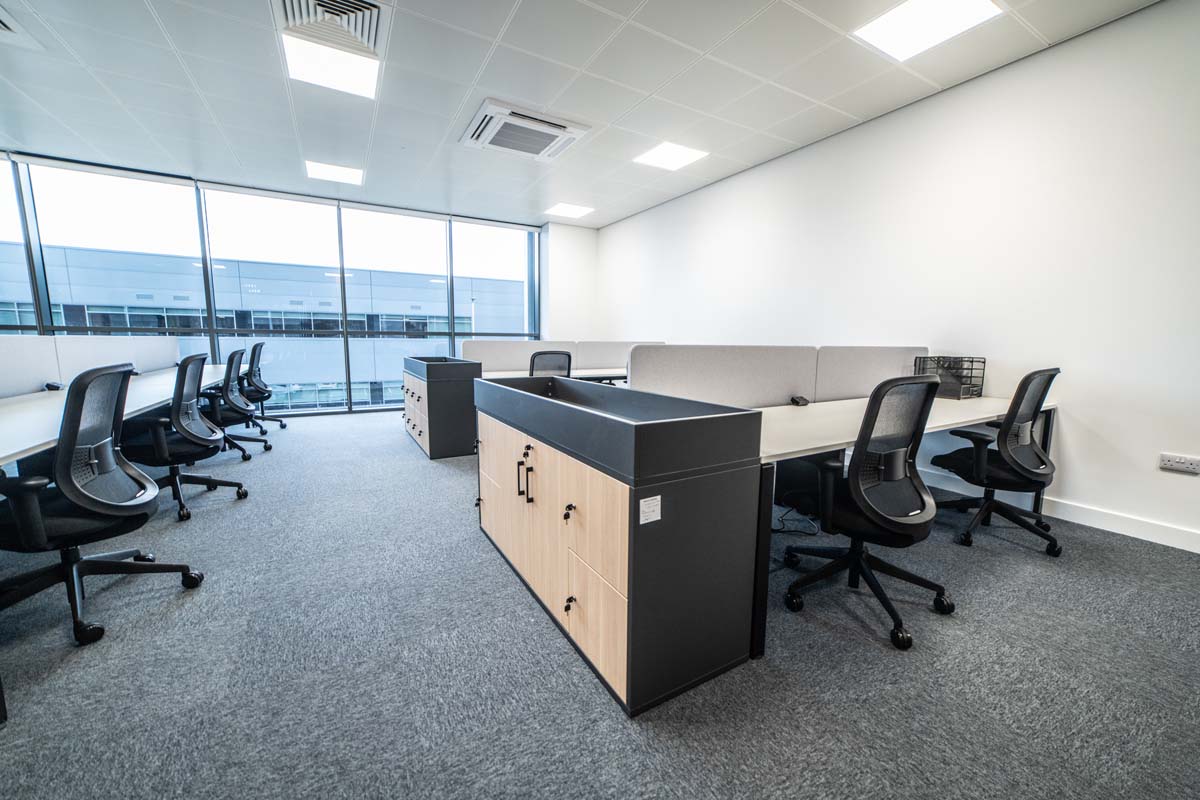
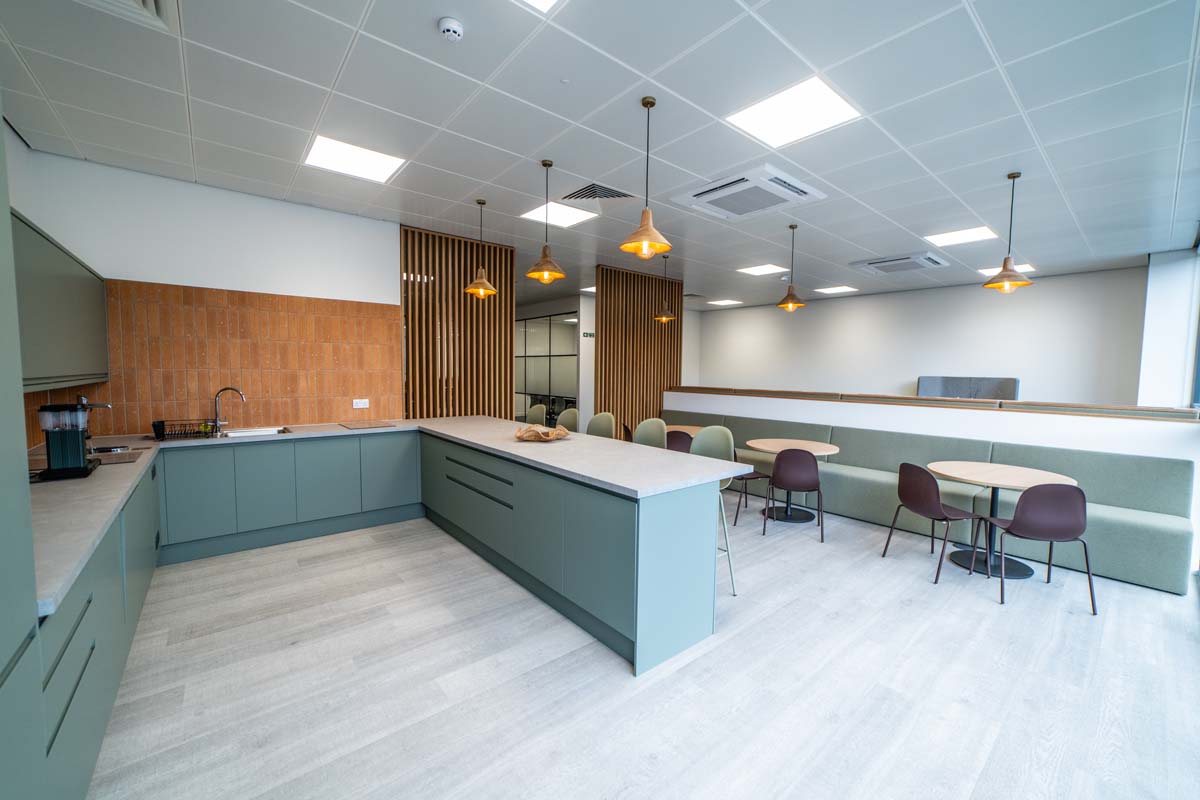
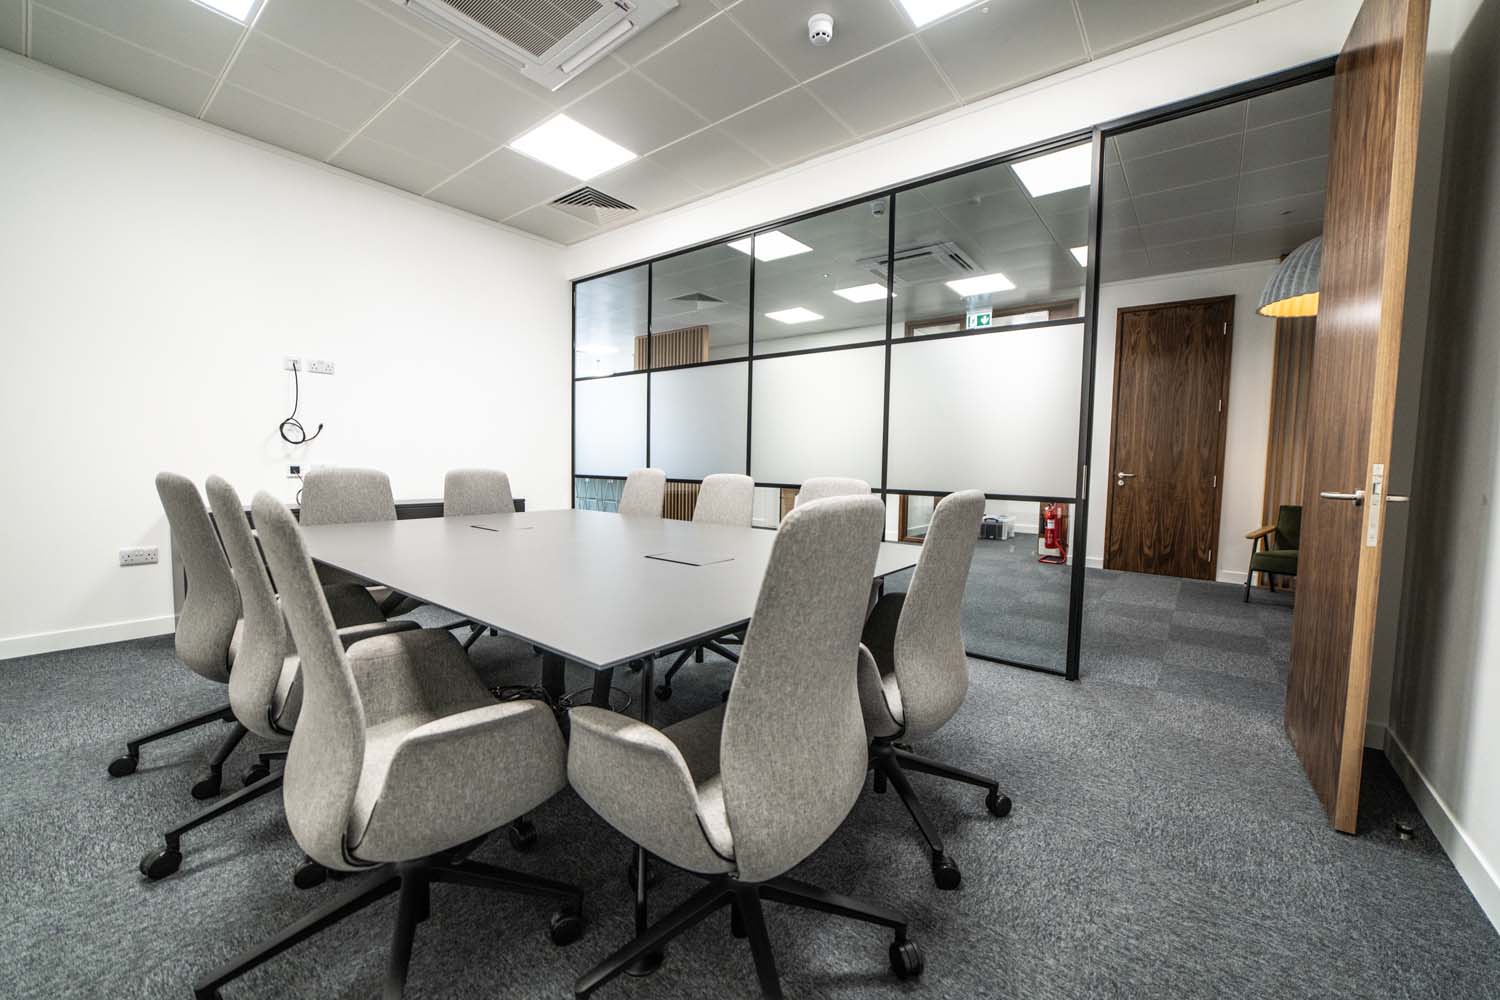
The first floor ventilation and air conditioning systems were altered to accommodate a new meeting room.
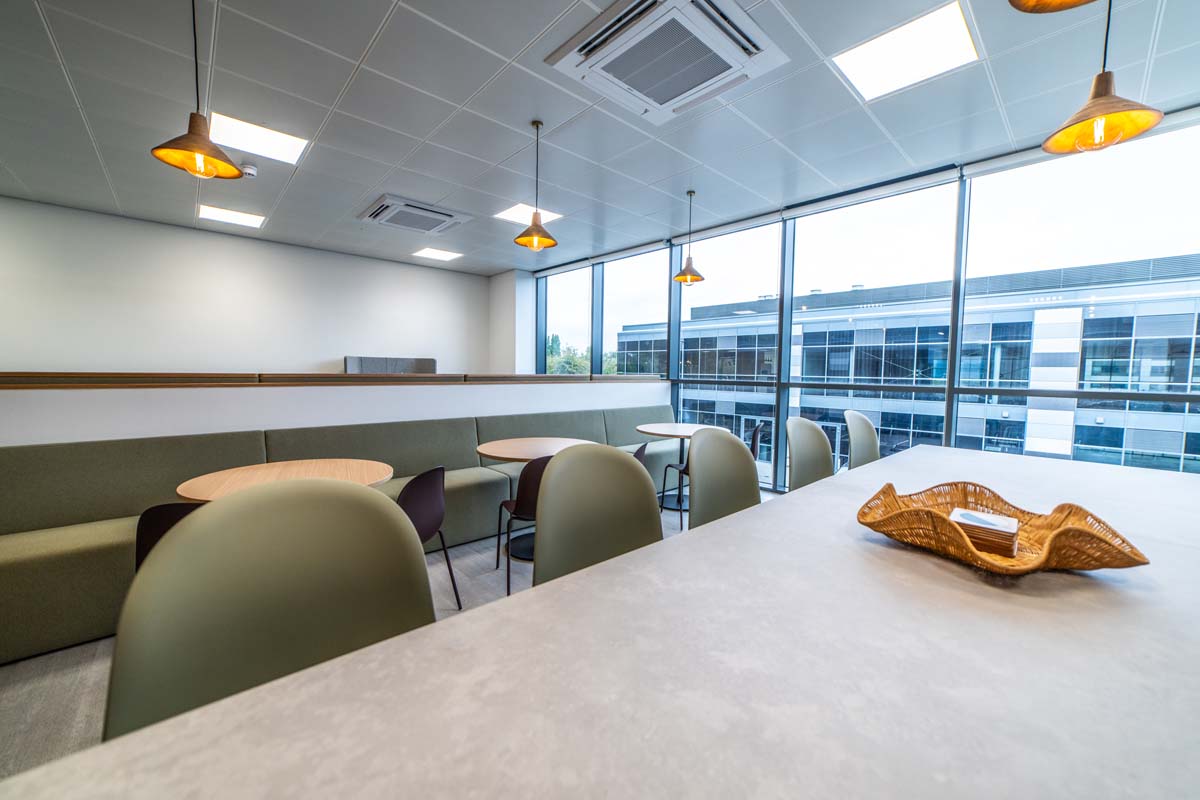
A new underfloor busbar system was installed to supply desk, meeting room and breakout spaces with power whilst also allowing for easy future alterations.