Pharmacosmos
Client
Pharmacosmos
Location
Reading, Berkshire
Size
5000 sq. ft
Duration
8 weeks
Project Goals
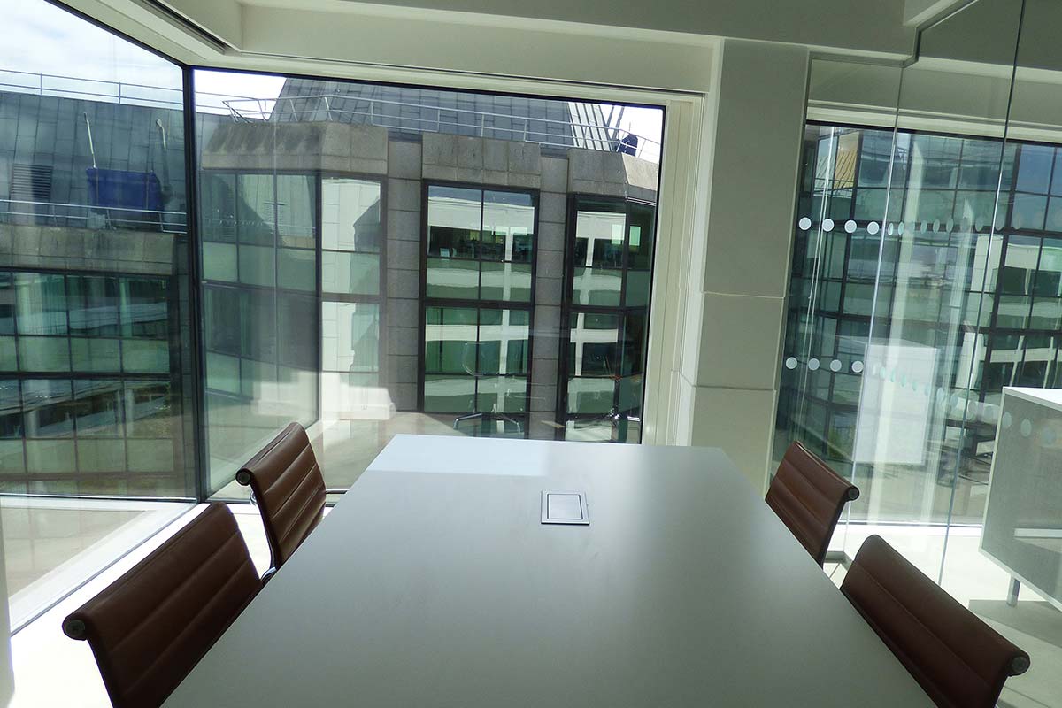
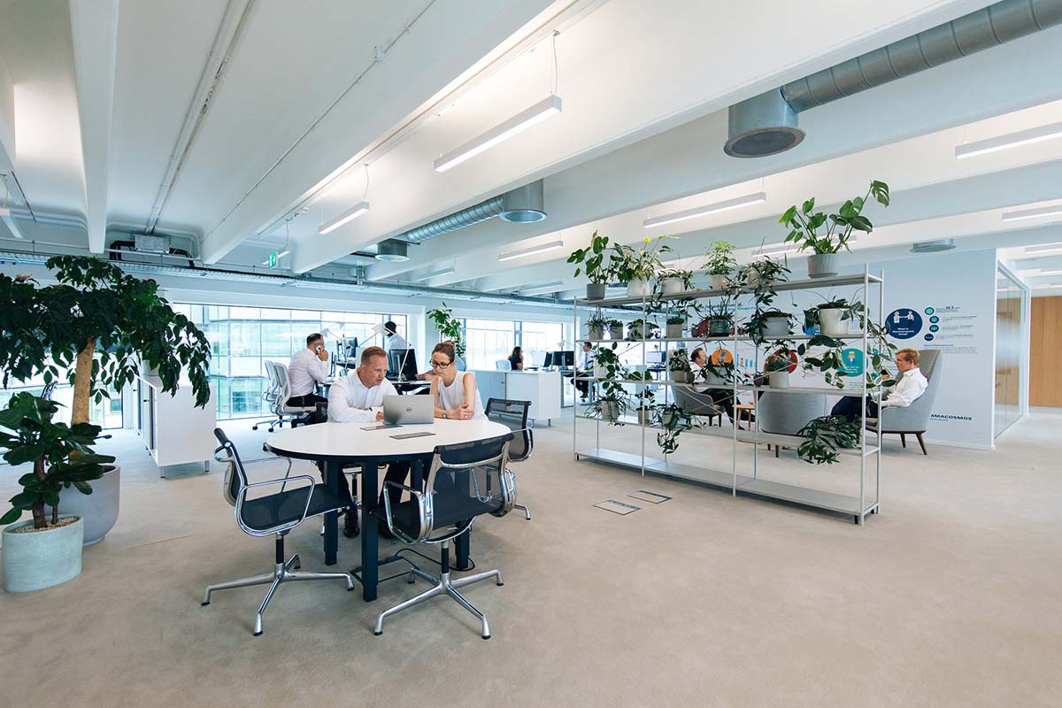
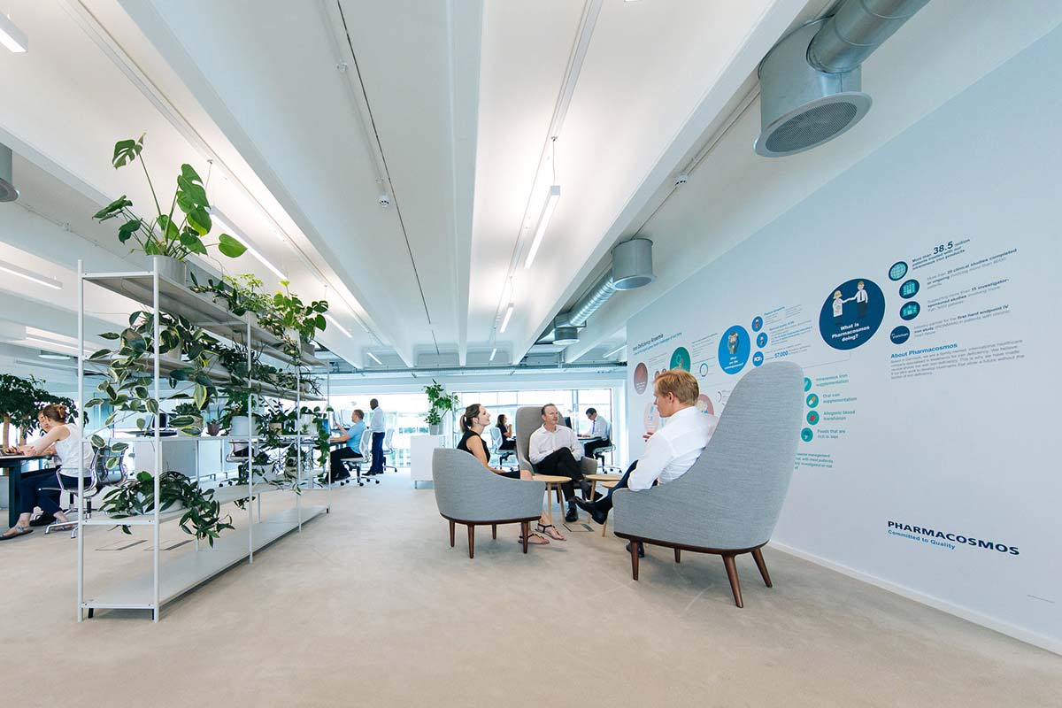
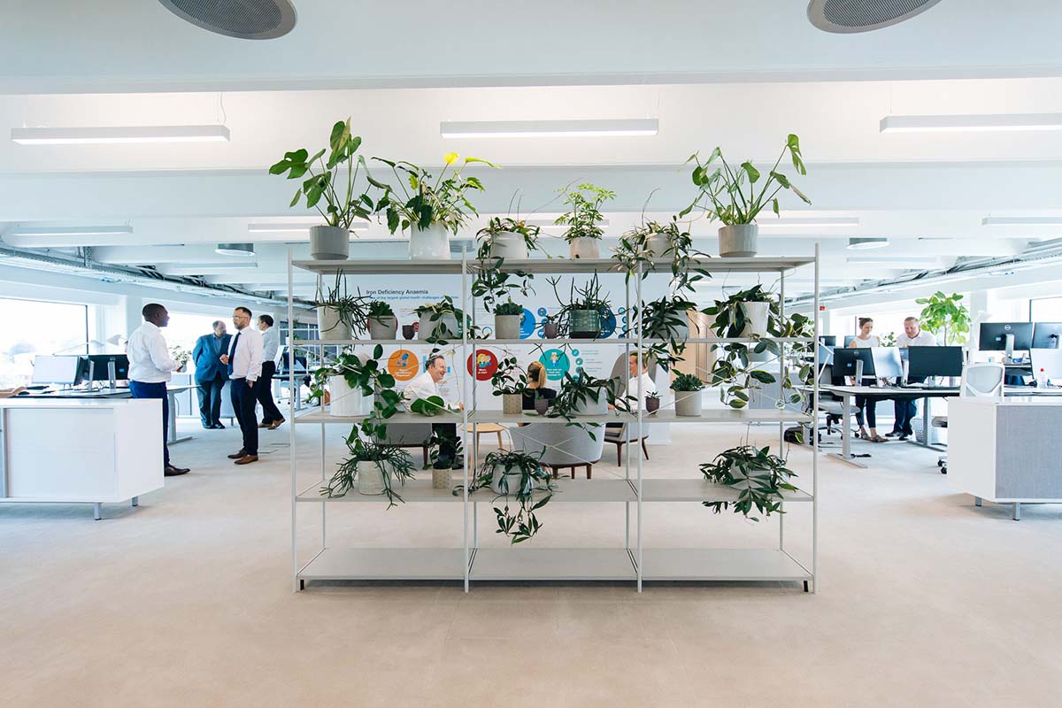
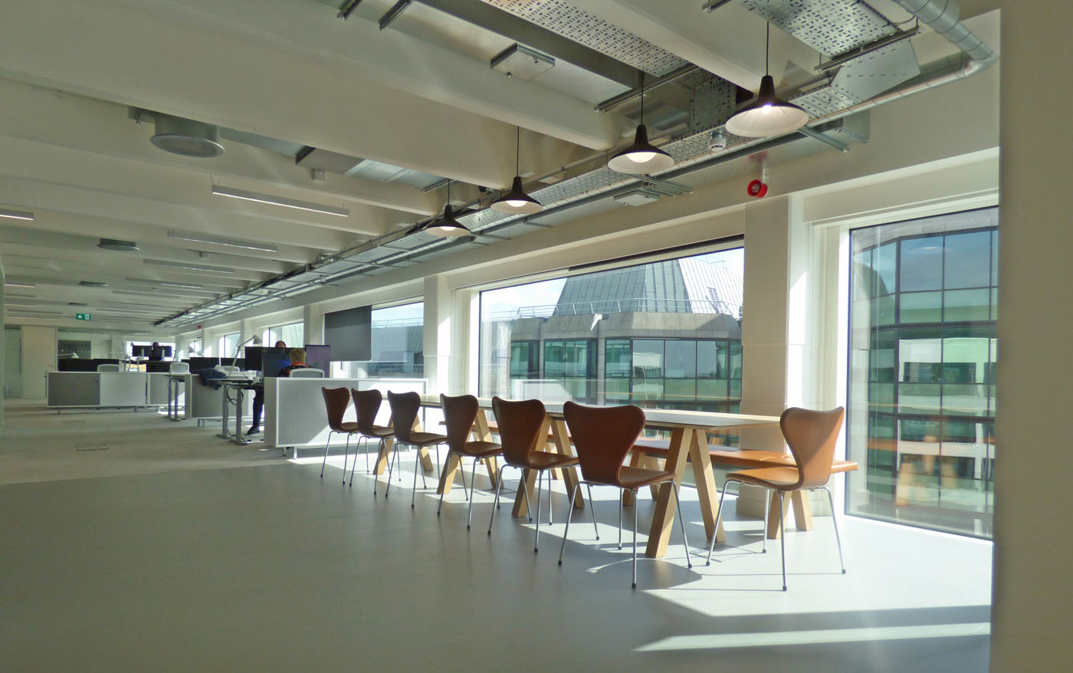
The creation of 6th floor office accommodation for a new UK headquarters including conference rooms, breakout areas and open plan desking.
The client’s design was sympathetic to the industrial building style and included extensive acoustic cladding.
Skills & Results
Tendered office fit-out. Collaboration with the client team to finalise the detailed design.
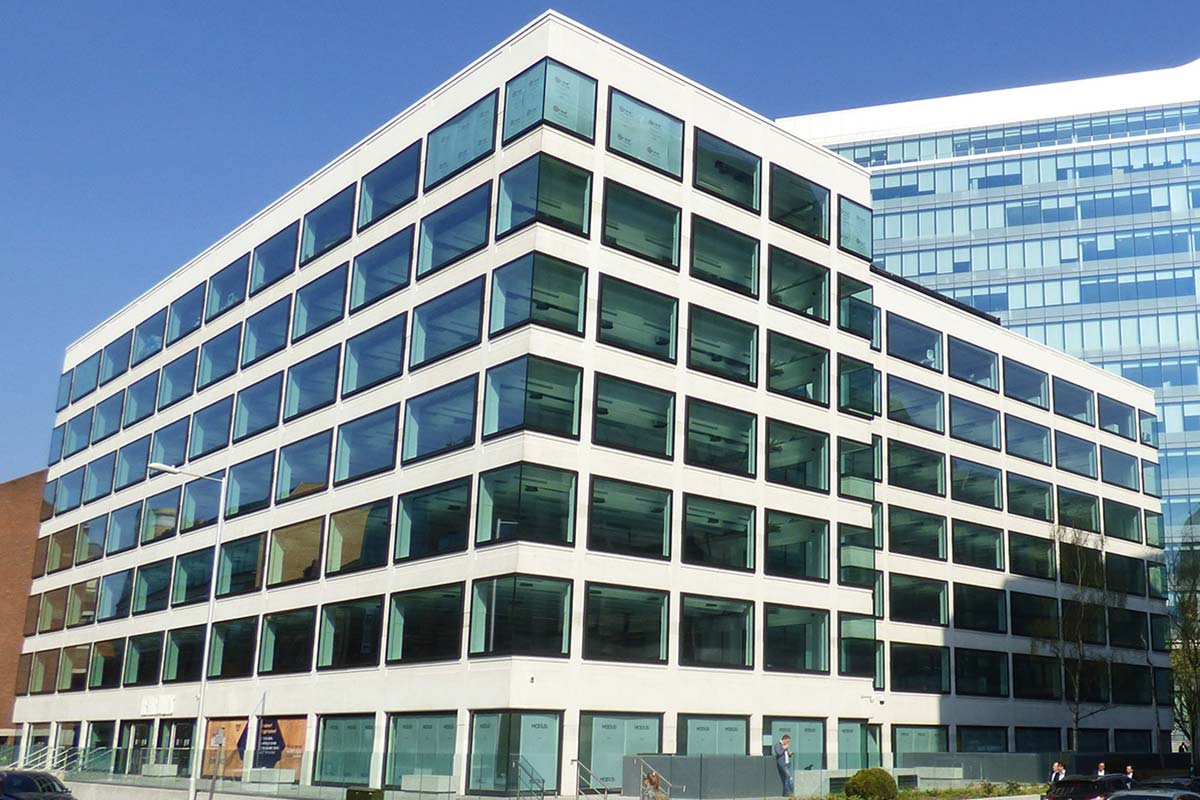
Practical solution to account for the physical limitation of the original building structure.