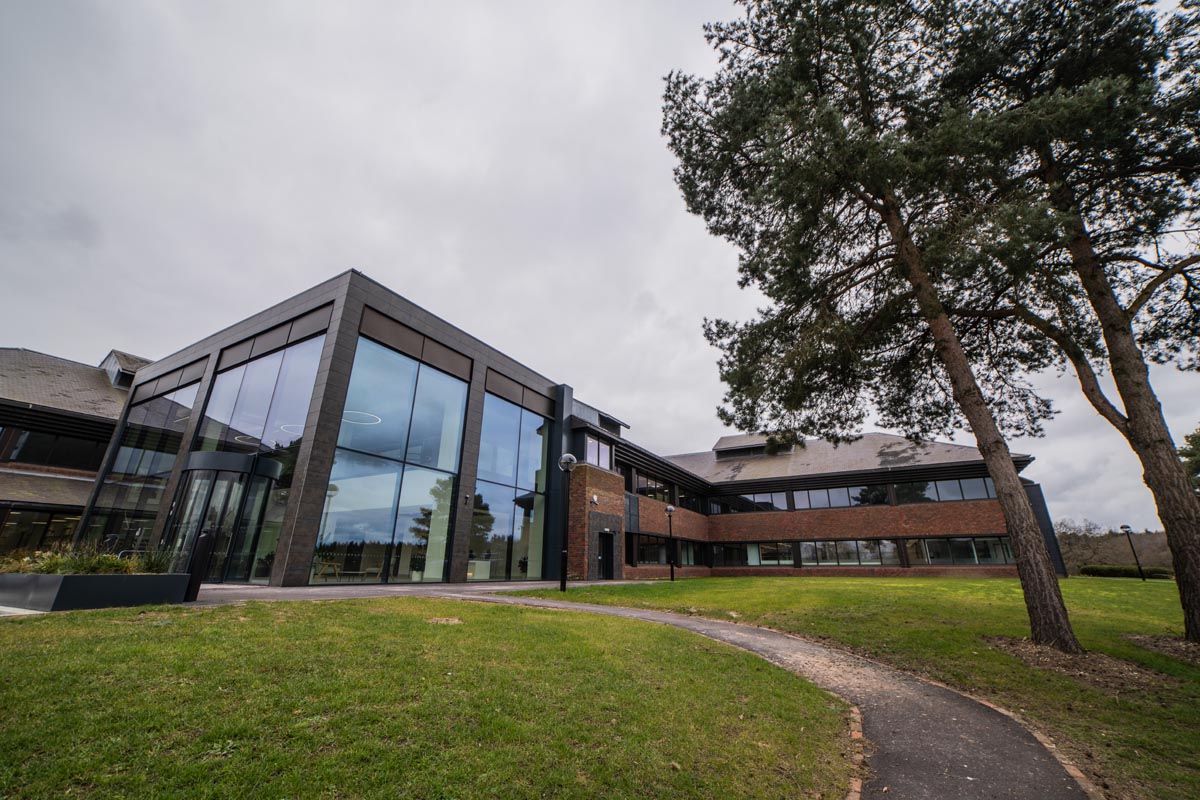
hVIVO
Client
hVIVO
Location
Canary Wharf
Size
Approx. 38,000 sq. ft.
Duration
31 weeks

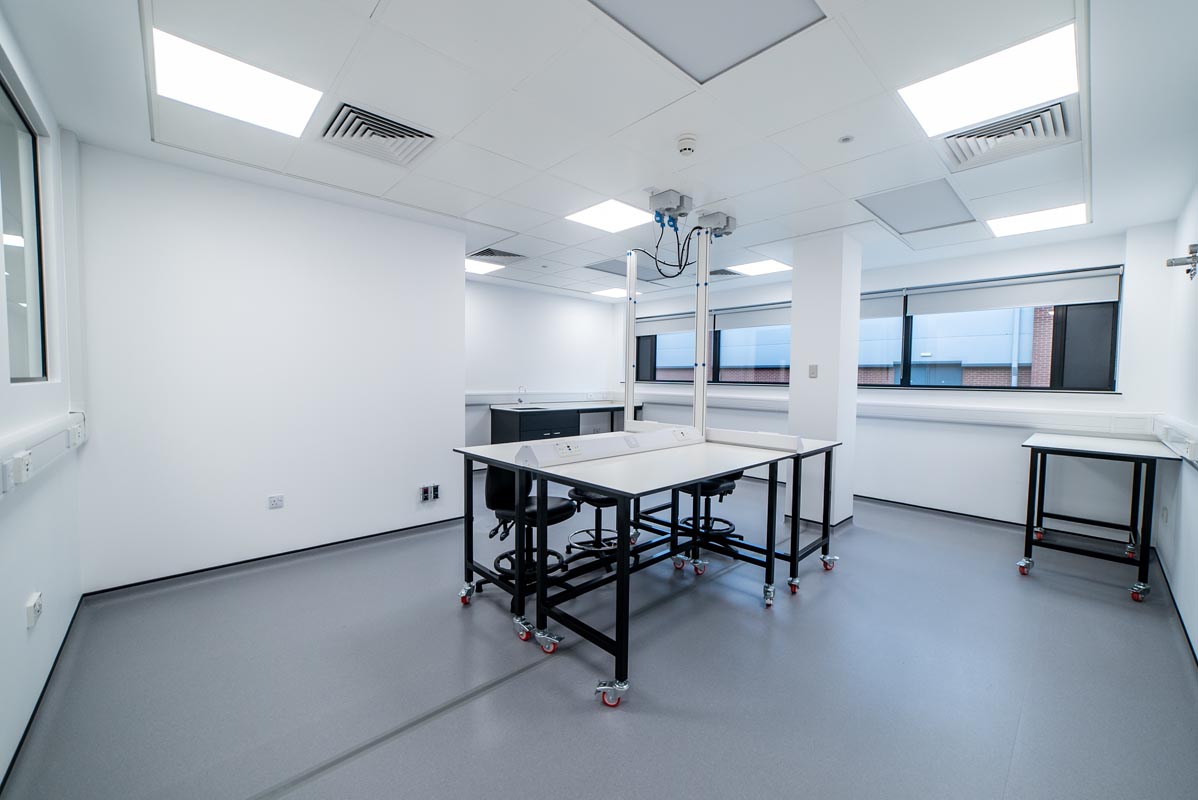
hVIVO plc: Global leader in human challenge trials, delivering full-service clinical development for seven of the world’s top ten biopharma companies.
Our task
Bulb were appointed to provide a clinical trial facility including isolation rooms, CL2 and CL3 laboratory facilities, outpatient area as well as kitchen and office space.
We also helped hVIVO in the design and delivery of a brand new laboratory.
Skills and results
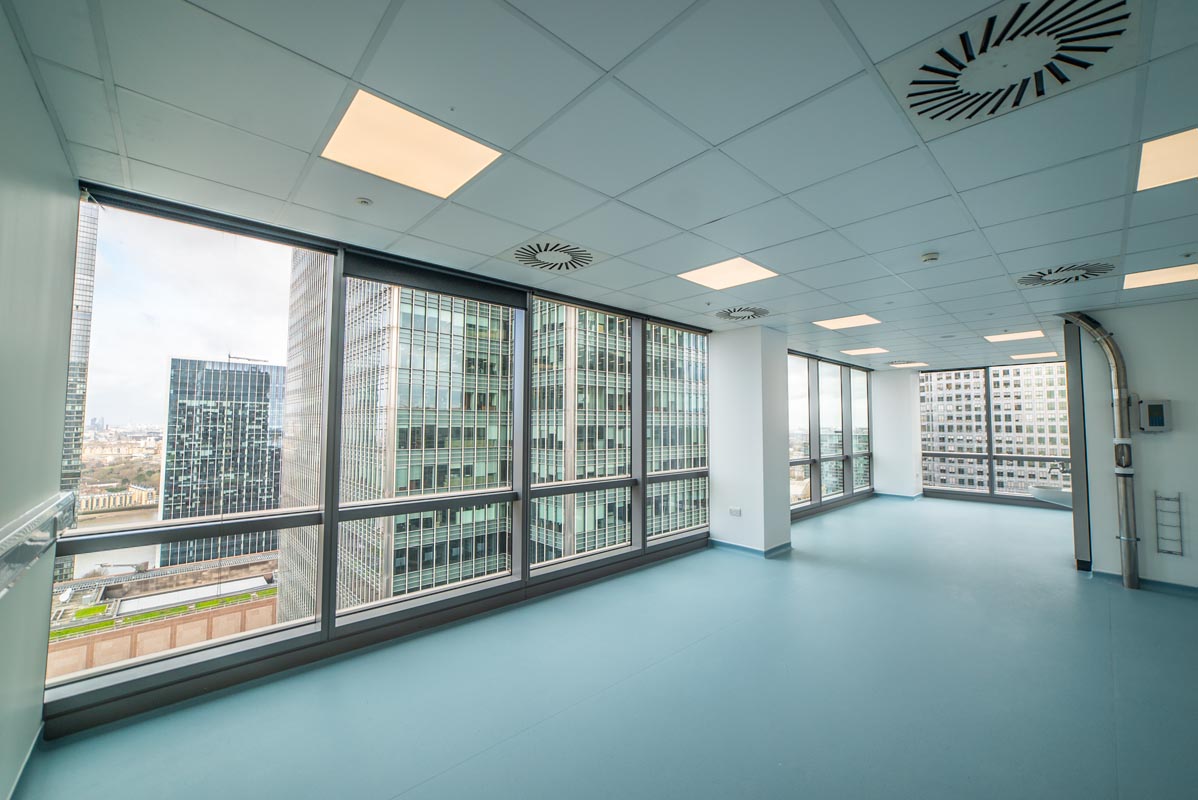
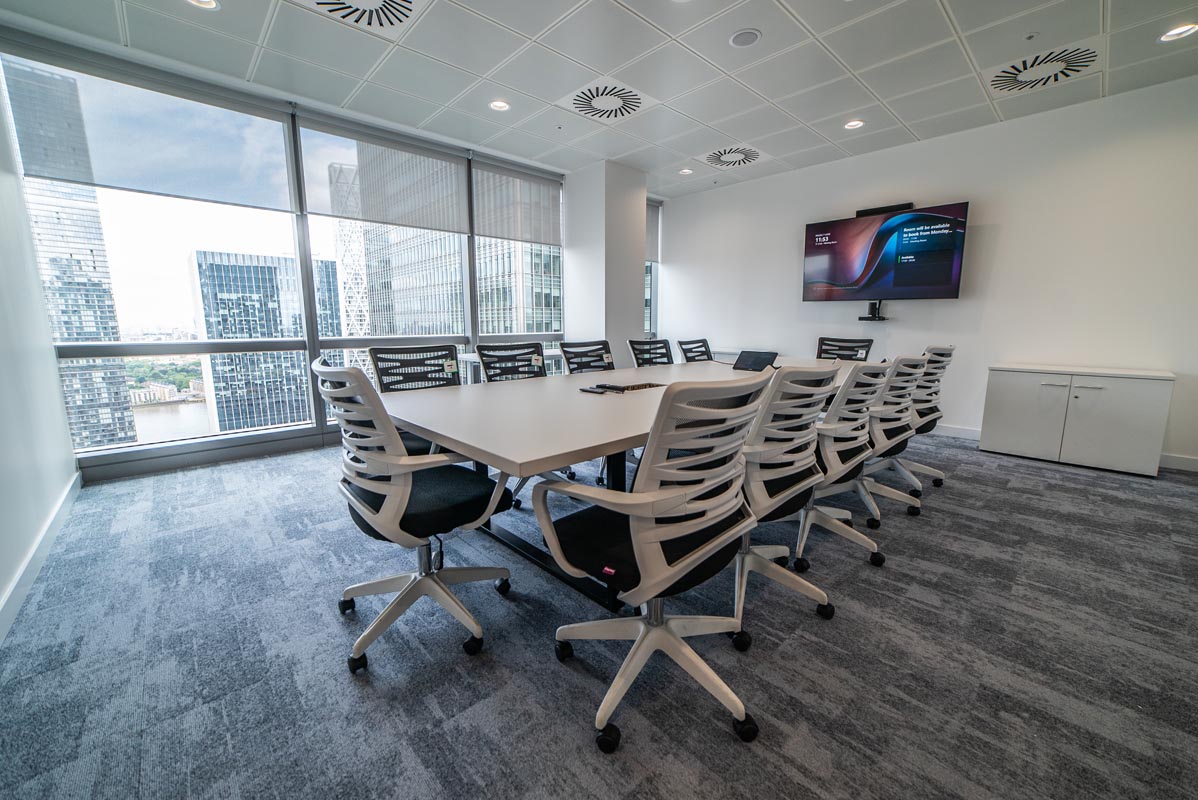
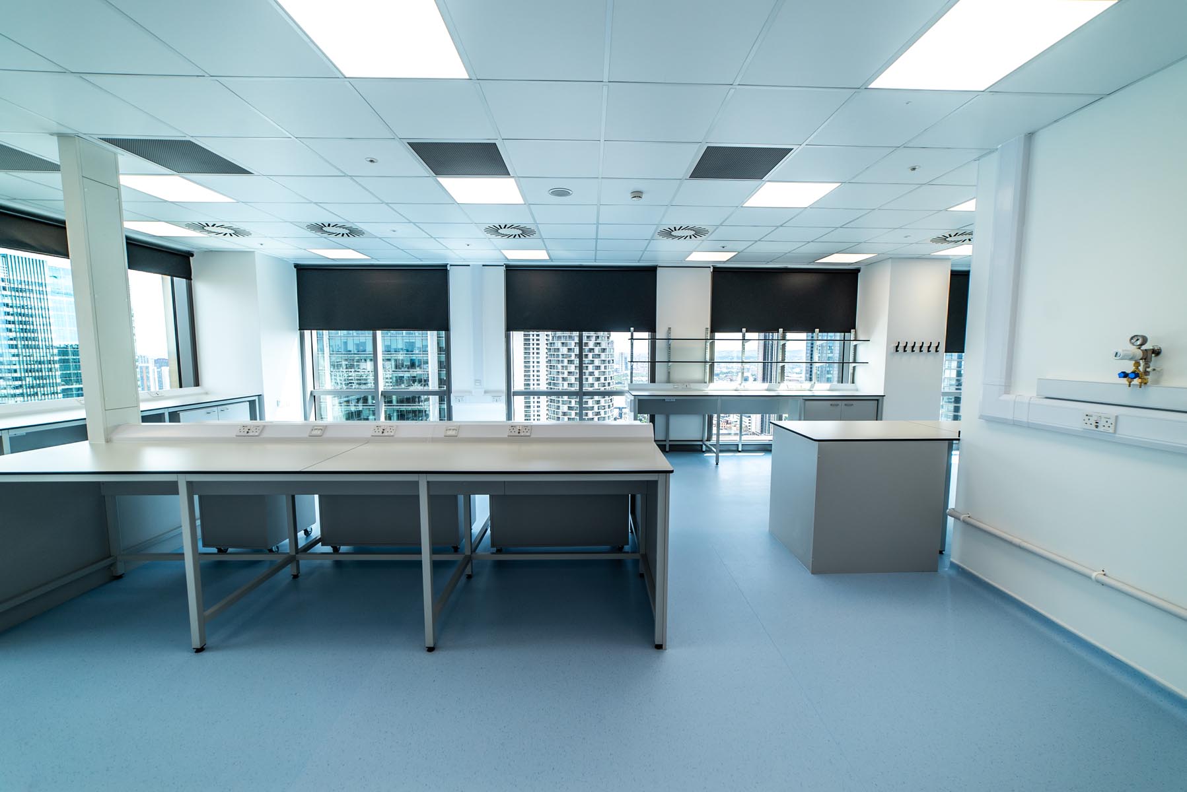
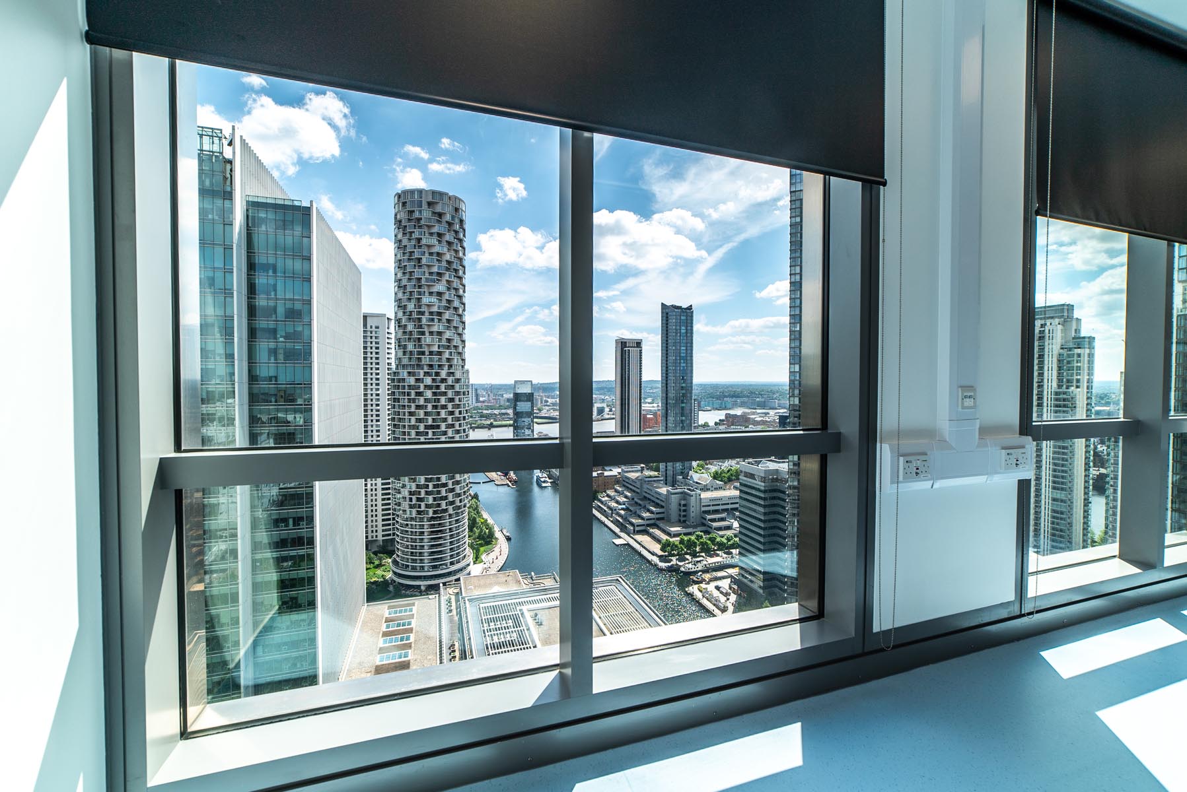
This state-of-the-art clinical trials facility, in a prime location of Canary Wharf, offers the world’s largest commercial human challenge trial unit.
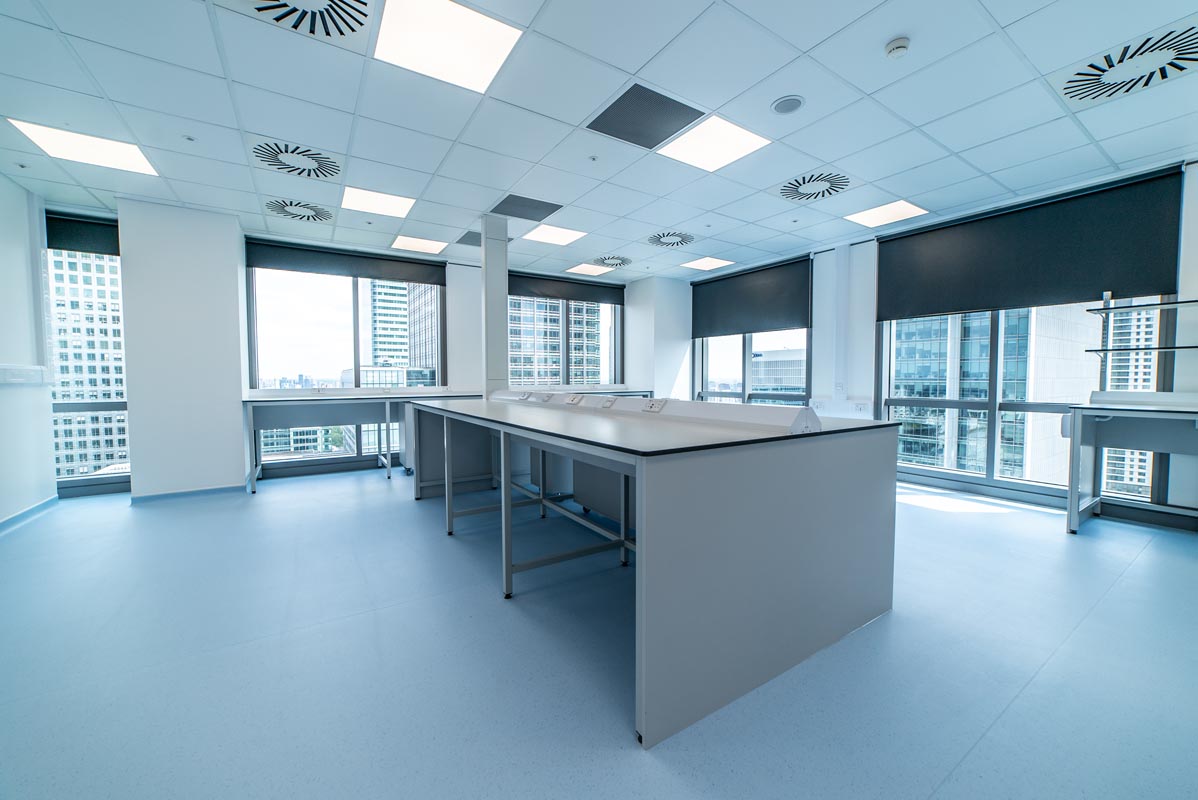
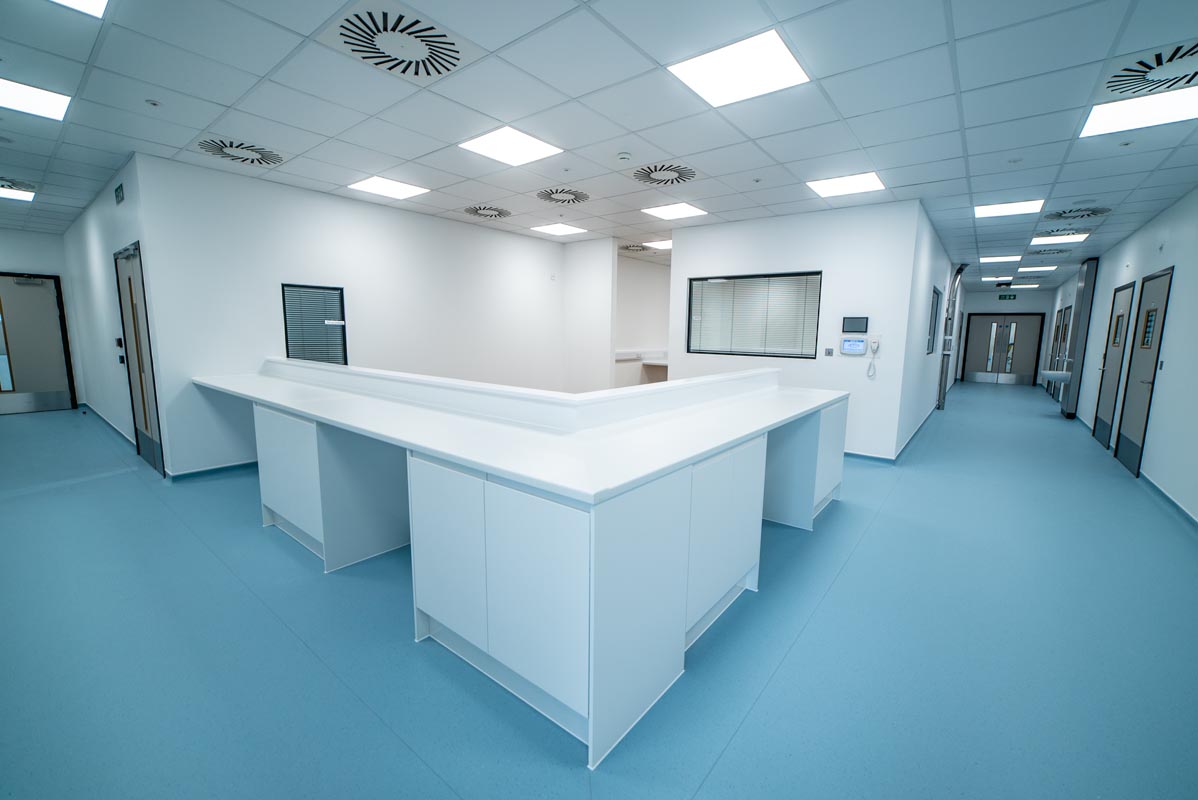
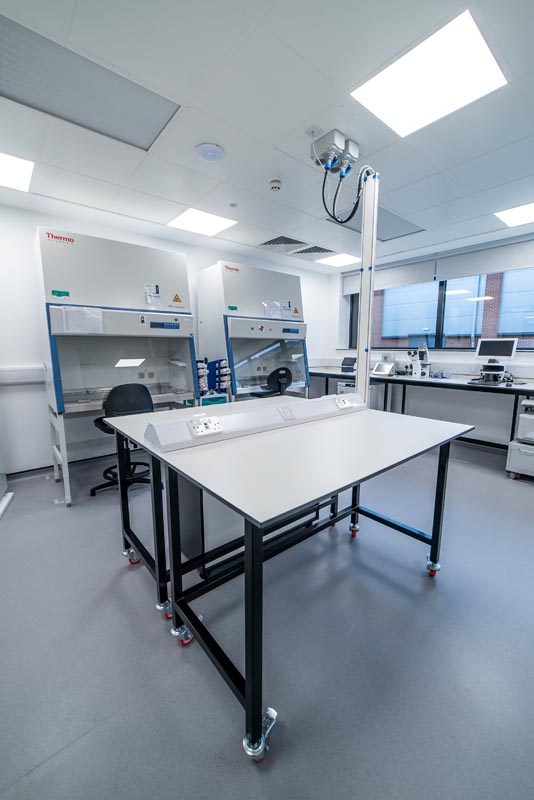
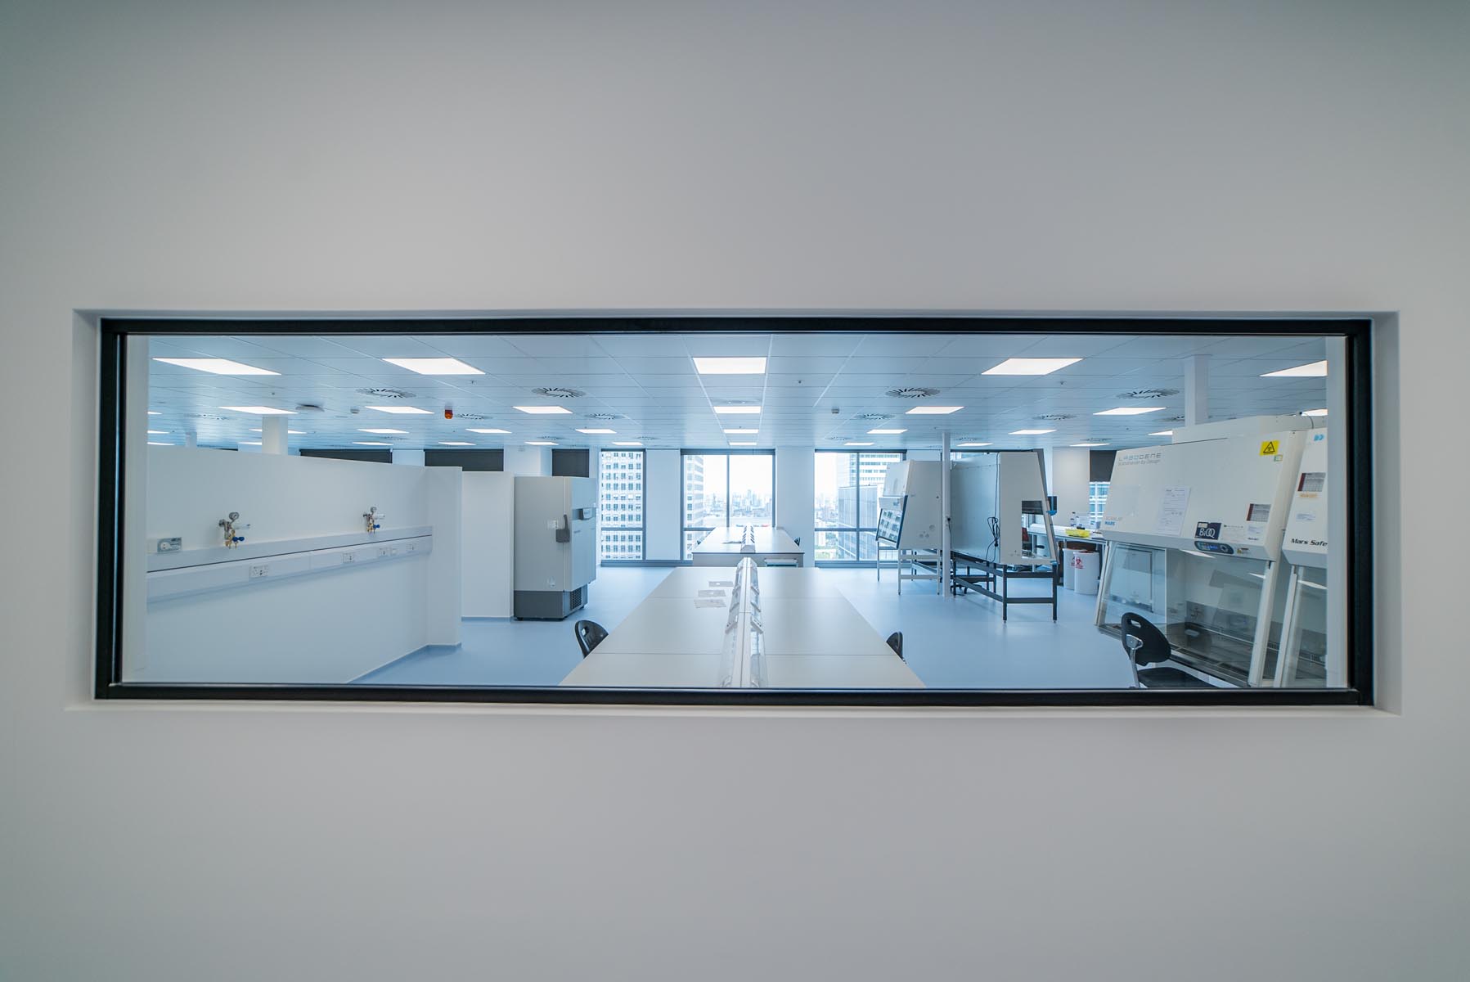
The unit is comprised of clinical areas and highly specialised virology and immunology laboratories across two floors.
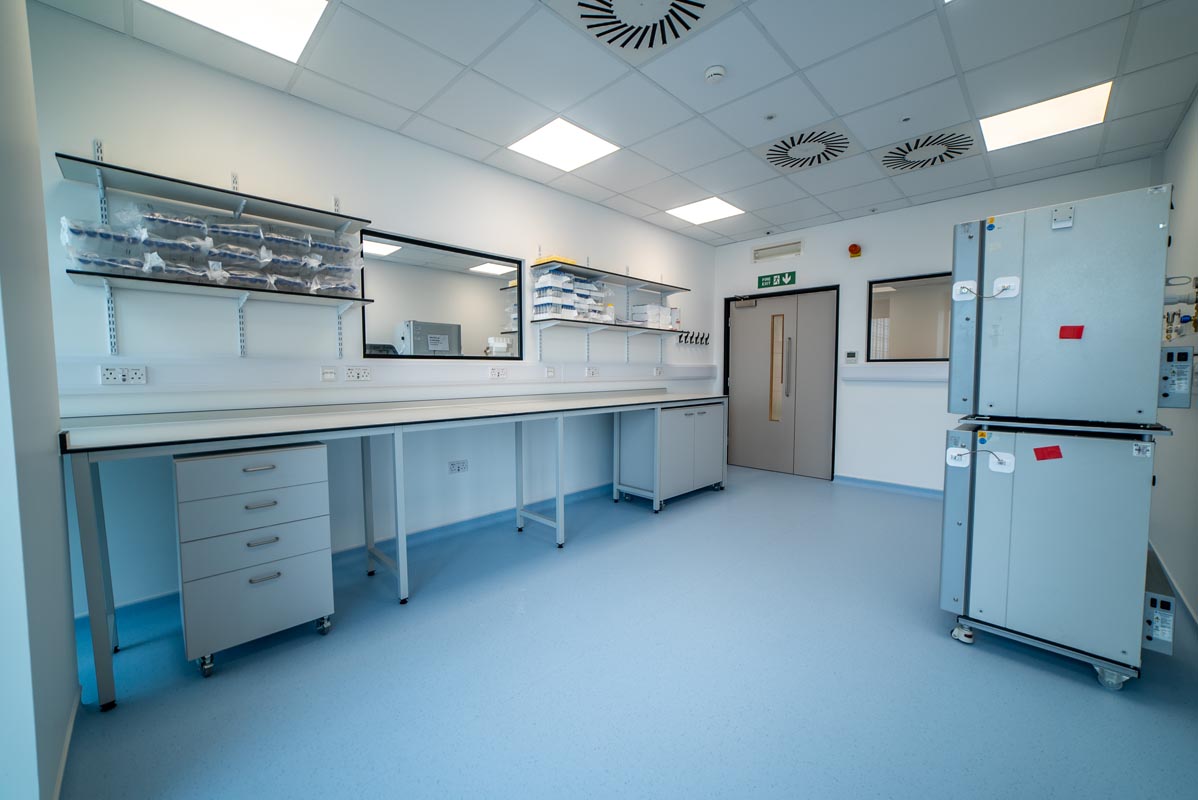
Floor 24 (hLAB) is a highly specialised virology and immunology laboratory offering a suite of services to support pre-clinical and clinical respiratory drug and vaccine discovery and development. hLAB contains Containment Level 2 and 3 facilities.
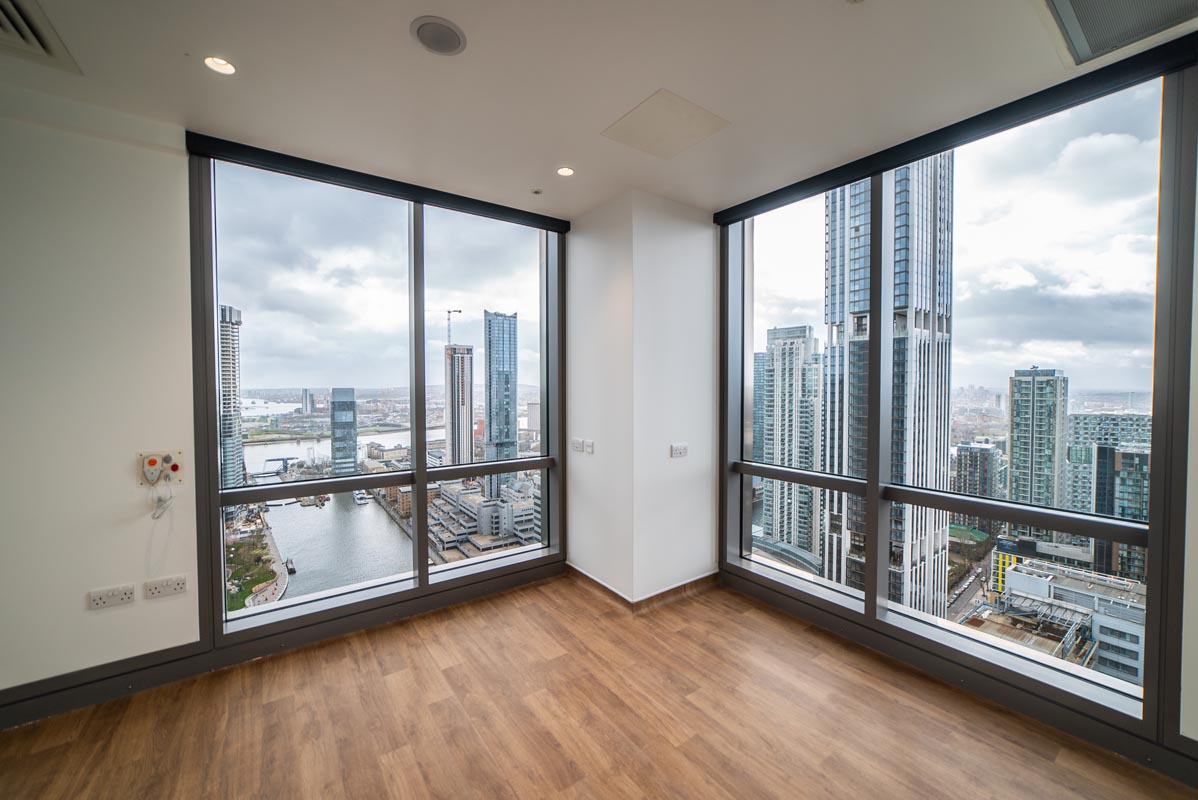
Floor 25, comprised of isolation rooms with ensuite bathrooms, offers stunning views of the surrounding area. Each room is equipped with a nurse call system and entertainment systems for participant use.
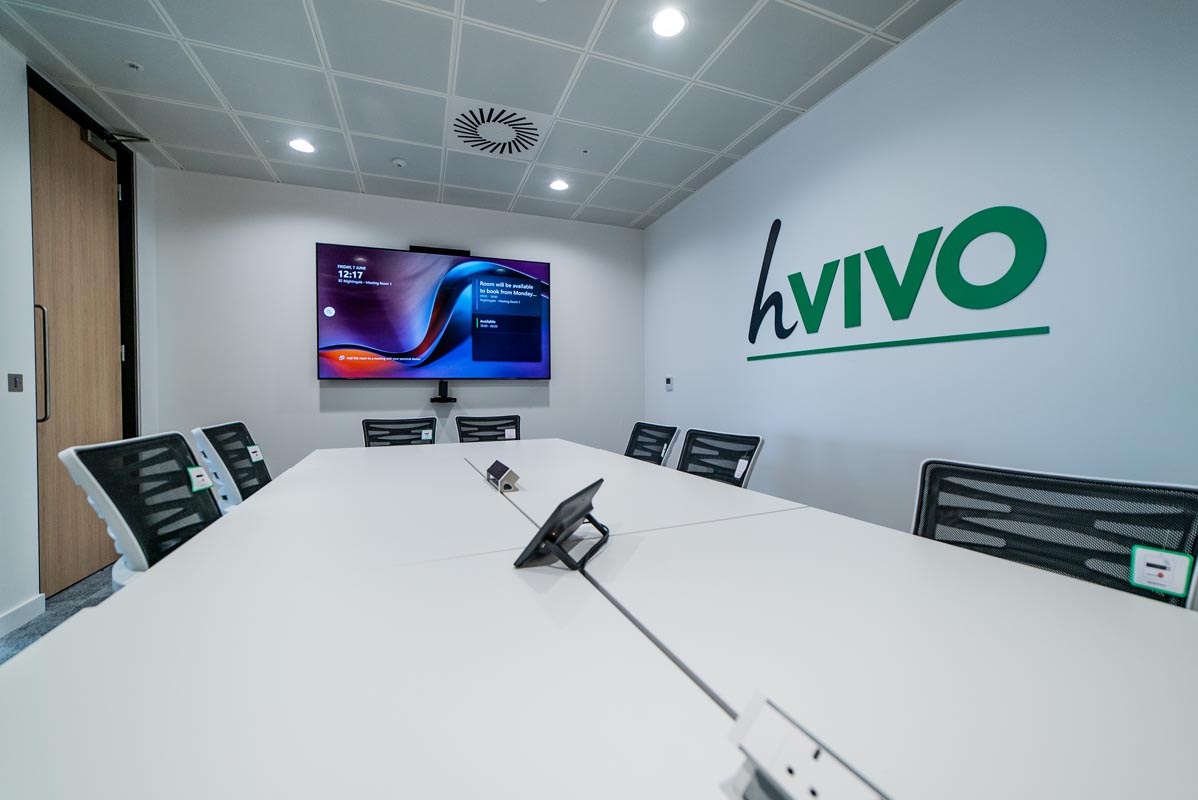
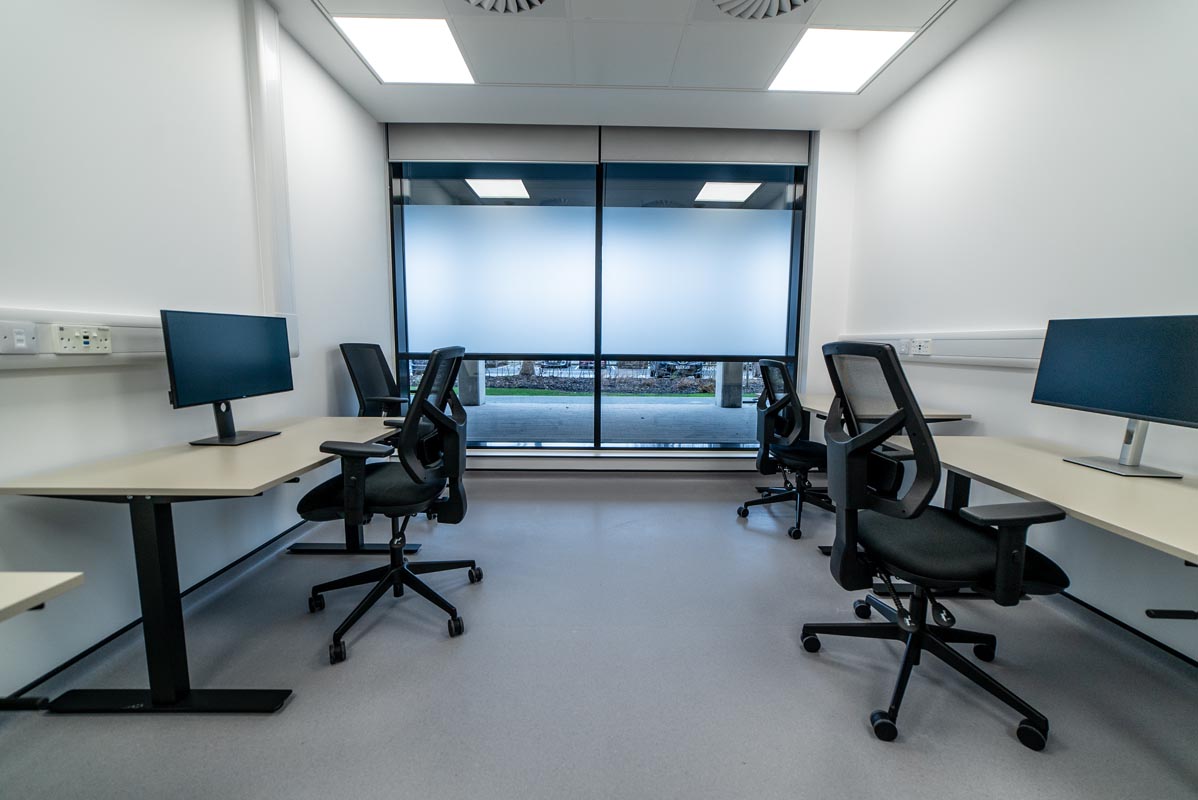
The scheme also includes nurses’ stations, outpatient facilities, a commercial kitchen & a large open plan office with breakout area. Bulb worked alongside all of the individual hVIVO teams to ensure the designs met all of their particular needs.
Mechanical & electrical works
The development of an M&E strategy to suit the needs of the client and the constraints of a high rise office block was challenging, yet enjoyable.
From the outset it was clear that the base build ventilation systems could not be utilised for any of the isolation or clinical areas. Not only is it mandatory to have separate air streams for the isolation rooms, but there was a defined pressure regime that had to be maintained. As a result, dedicated ventilation plant needed to be installed on each of the floor plates to serve these zones.
Two new air handling units, complete with HEPA filtration in each isolation room, were installed on level 25. Two additional air handling units were installed on level 24. One serves the clinical areas, whilst the other serves the CL3 laboratory. New louvres replaced glazed units on both level 24 and 25 to facilitate the required air volumes for each area.
A series of back up fans were installed to maintain positive pressure in the isolation area corridor in the unlikely event of an air handling unit fault.
A dedicated kitchen extract system was interfaced with the central kitchen extract system that forms part of the base build installation.
The heating and cooling requirements in the clinical and isolation rooms were achieved by installing new energy efficient water cooled VRF systems located in the new plant rooms.
The base build system was utilised for hot water generation for the isolation rooms.
In addition to the above, further specialist systems and equipment fell within the remit.
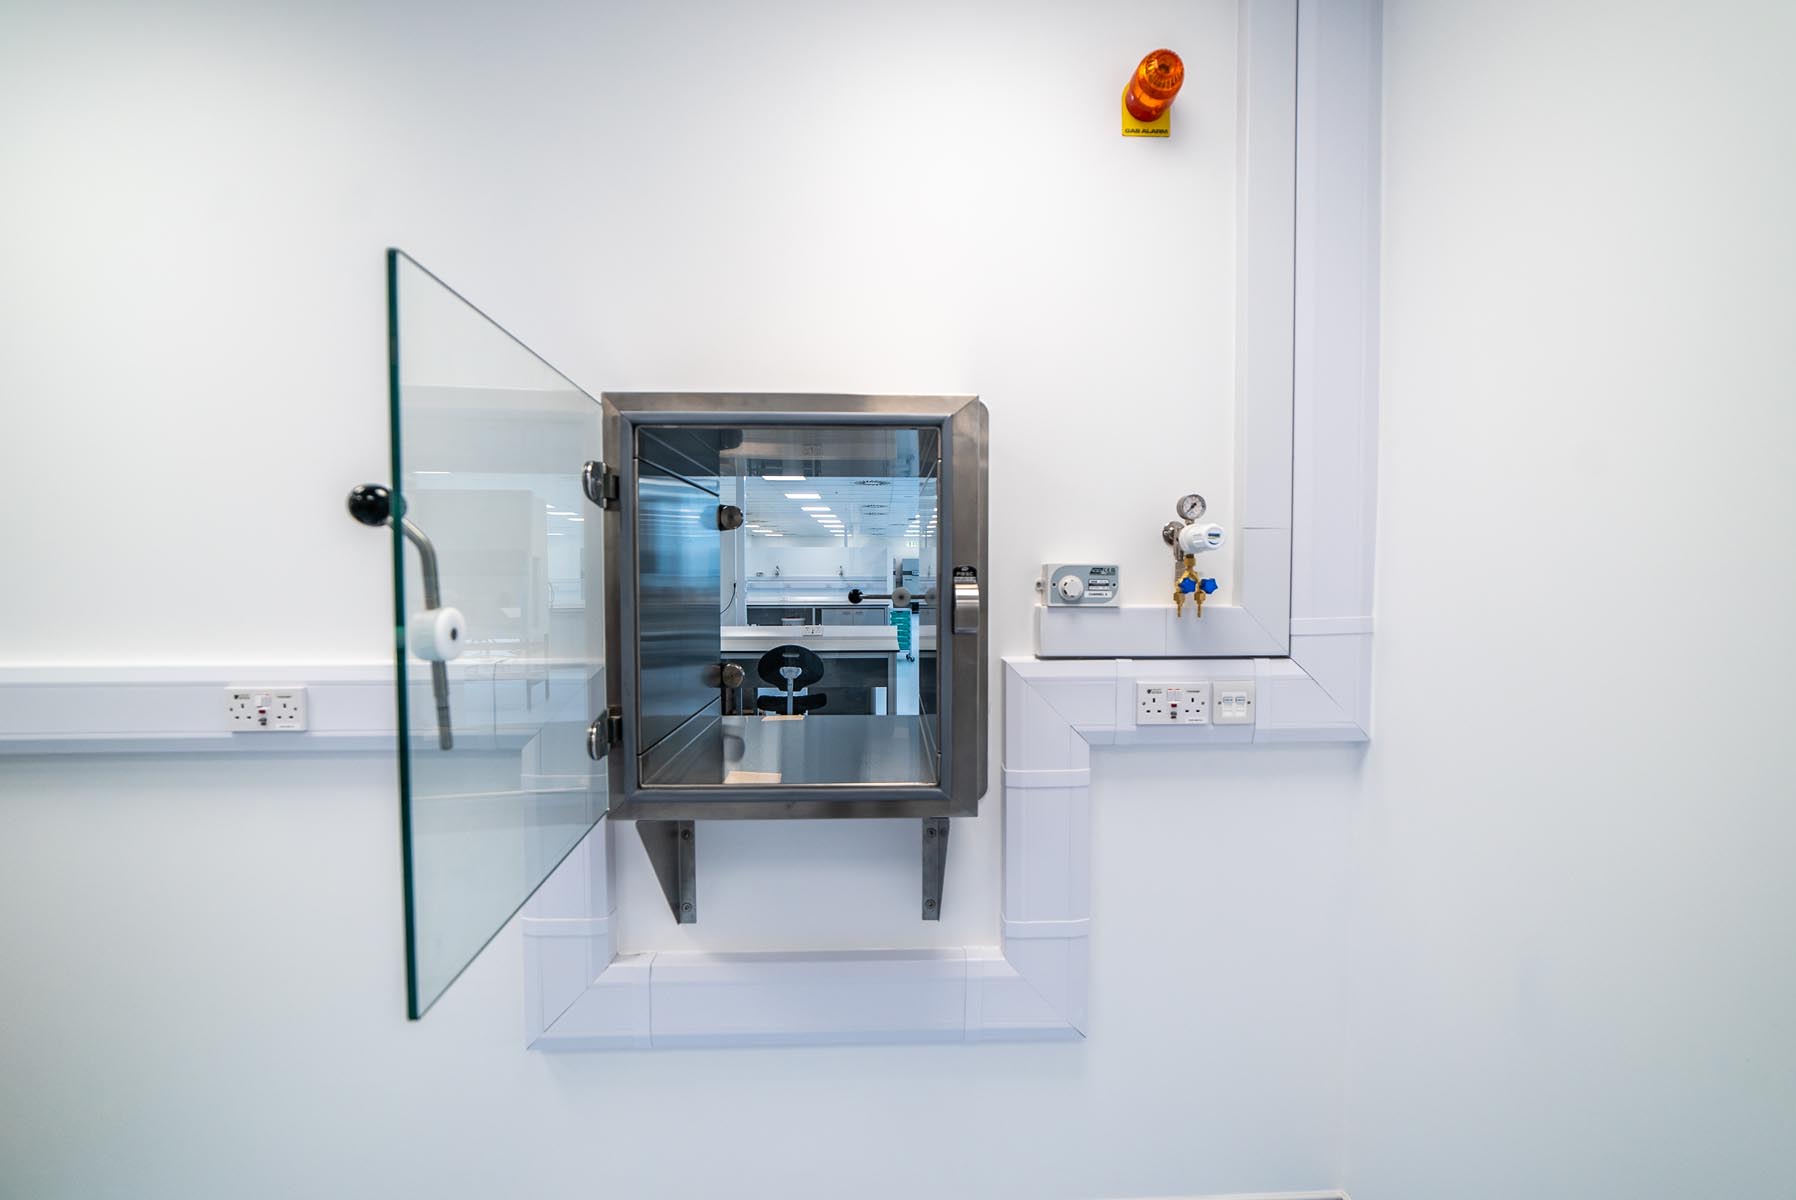
The CL3 suite contains a number of class 1 safety cabinets which extract direct to atmosphere via HEPA filtration. Also in the CL3 suite is a pass-through autoclave and a waste treatment sink. A nurse call system was installed in the isolation rooms.
To facilitate sample collection from the isolation rooms, and distribution to the clinical laboratories, a new vacuum tube distribution system was installed to take samples from level 24 to level 25. The installation of a pneumatic sample delivery system enhanced the transfer time of samples to lab, improving the efficiency between clinical and laboratory processing.
The decision to locate the isolation suites on level 25 was driven by the need to serve each of the 52 showers and toilets by a gravity drainage system to avoid the need for waste pumps. Laboratory grade waste pumps serve the clinical areas on level 24.
A specialist gas network was installed to serve a number of the clinical areas. This came complete with gas detection systems to detect oxygen depletion and increase in CO2 levels.
An access control system was installed throughout the facility. This ensured that the pressure regime in the isolation areas could be maintained by creating a series of air-locks for access.
The lighting systems included scene set plates to all bedrooms, as well as a low lux night light above each bed that the medical staff can control from outside the rooms.
The base build fire alarm and sprinkler systems were adapted to suit the new layouts. All mechanical services within the ceiling voids had to be installed in non-combustible materials. This meant that plastic pipework drainage was not permissible, so cast iron systems were used throughout.
Check out the virtual tour of the facility here