
Briefing
Defining your needs
The briefing stage of each lab design project allows us to determine your own unique requirements and business objectives and is crucial in lab planning.
Laboratory design plays a fundamental and critical part of ensuring laboratories are safe places to work. Careful consideration is given to the function of the laboratory, hazard identification and mitigation laboratory equipment needs, technology integration, and the degree of flexibility required for future growth or process change.
Workplace consultancy
Our workplace consultancy begins with understanding your business — its people, spaces, and goals. Through detailed research and collaboration, we ensure every design decision supports productivity, wellbeing, and future growth.
Understanding your business
We conduct in-depth research through interviews with key stakeholders, existing lab visits, questionnaires and design workshops.
A structured consultancy process
The modern laboratory and workplace have evolved dramatically in recent years. Balancing new working practices, neurodiversity, staff retention, and brand identity — while ensuring value for money and effective design — demands a structured consultancy process.
Delivering the right solution
Each project requires a bespoke approach. From selecting the right building to creating a design that enhances business performance, our consultancy ensures the solution is right first time — avoiding costly delays and helping your team become fully operational from day one.
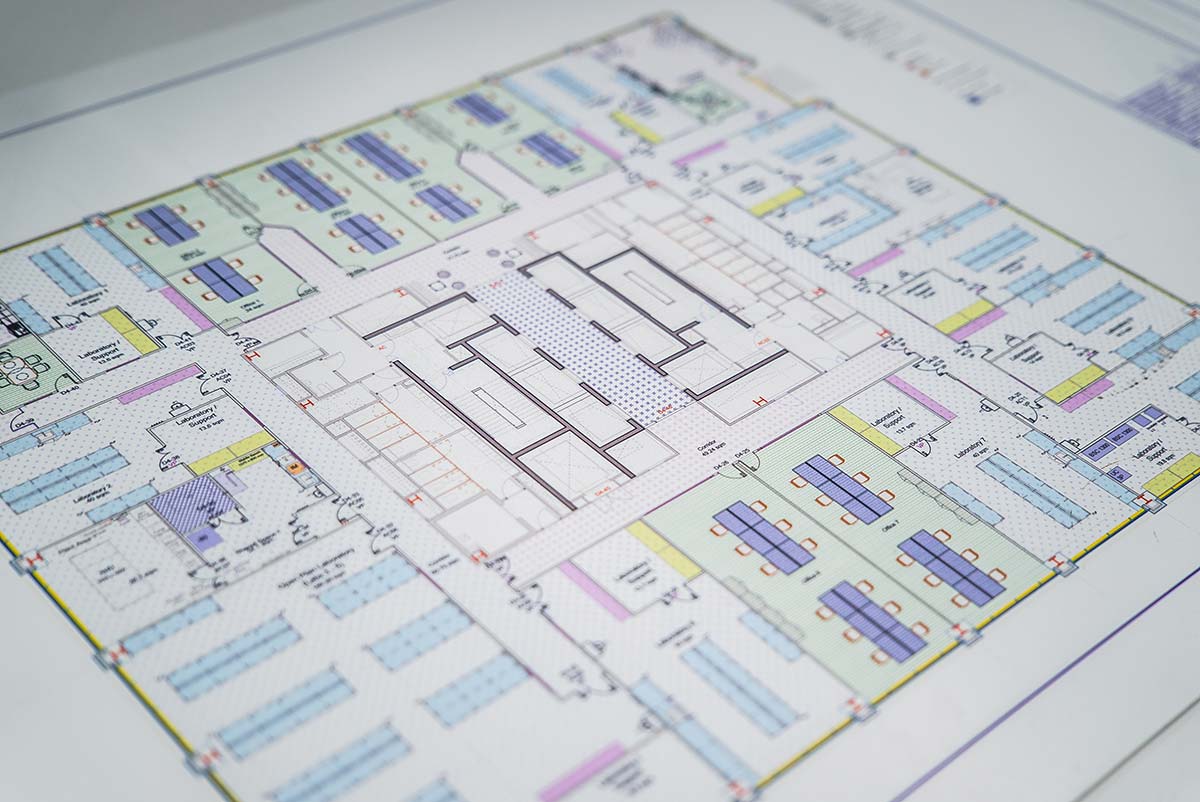
Building Appraisals
Finding the perfect property for your business
Most laboratory users will have more specific business needs. Our aim is to help any business identify the most affordable property solution that genuinely satisfies those needs. With a weighting given to business priorities, buildings can be assessed in terms of both space efficiency and technical capability. Additional considerations for laboratory design and construction include thermal comfort, specialist HVAC systems, increased floor loadings, adequate access for larger equipment, enhanced power supplies, complex drainage systems and generous floor to ceiling heights. The advent of flexible and often exposed building services has forever changed the design of the modern laboratory.
The search for a suitable location against tight deadlines will become far more productive given a workplace assessment and more targeted appraisal of suitable options.
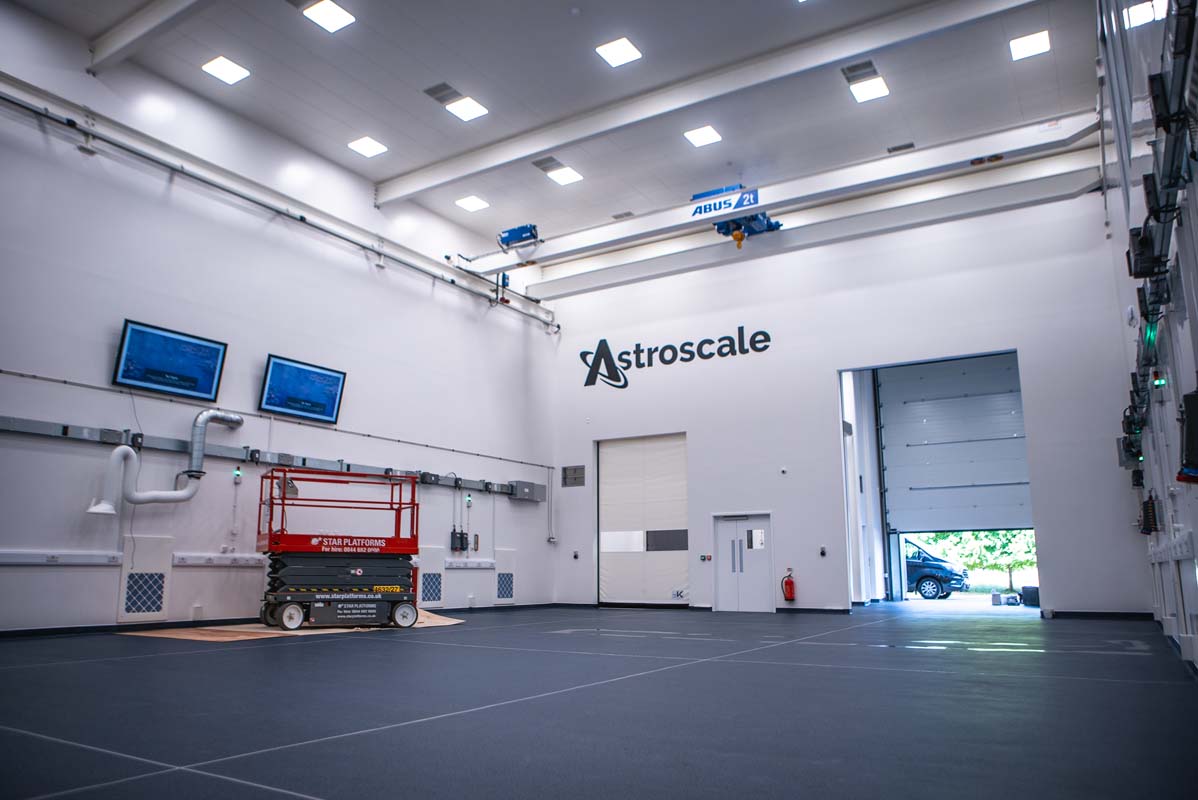
Laboratory workflow
Optimising your process
Leveraging our scientific expertise and construction knowledge, we are committed to understanding and helping develop the most effective processes and optimal workflows to maximise the efficiency of your new laboratory facilities. Every laboratory is unique, with its own specific requirements.
Without a thorough understanding of user needs, material flow, and processes, laboratory safety and efficiency can be compromised. Our Health & Safety and specialist laboratory consultants can provide independent validation of analytical methods, processes, and equipment, ensuring that all aspects of regulatory compliance are fully met.